<-- style PDP --> 3102-121 McMahon Drive, Toronto - Condo Apt for lease for $1,999
  • leased

3102-121 McMahon Drive

Toronto, Ontario, M2K 0C2 - Bayview Village

$1,999$000000

  • Neighbourhood

    Bayview Village

  • Major Intersection

    Leslie & Sheppard

  • Listed Since: 12 day(s)

  • Last update: 5 day(s) ago

Overview

  • Property Type

    Condo Apt, Apartment

  • Bedrooms

    1 + 1

  • Bathrooms

    1

  • Square Feet

    500-599

  • Exposure

    East

  • Total Parking

    n/a

  • Locker

    Owned

  • Furnished

    No

  • Balcony

    Open

Property Description

Property description for 3102-121 McMahon Drive, Toronto

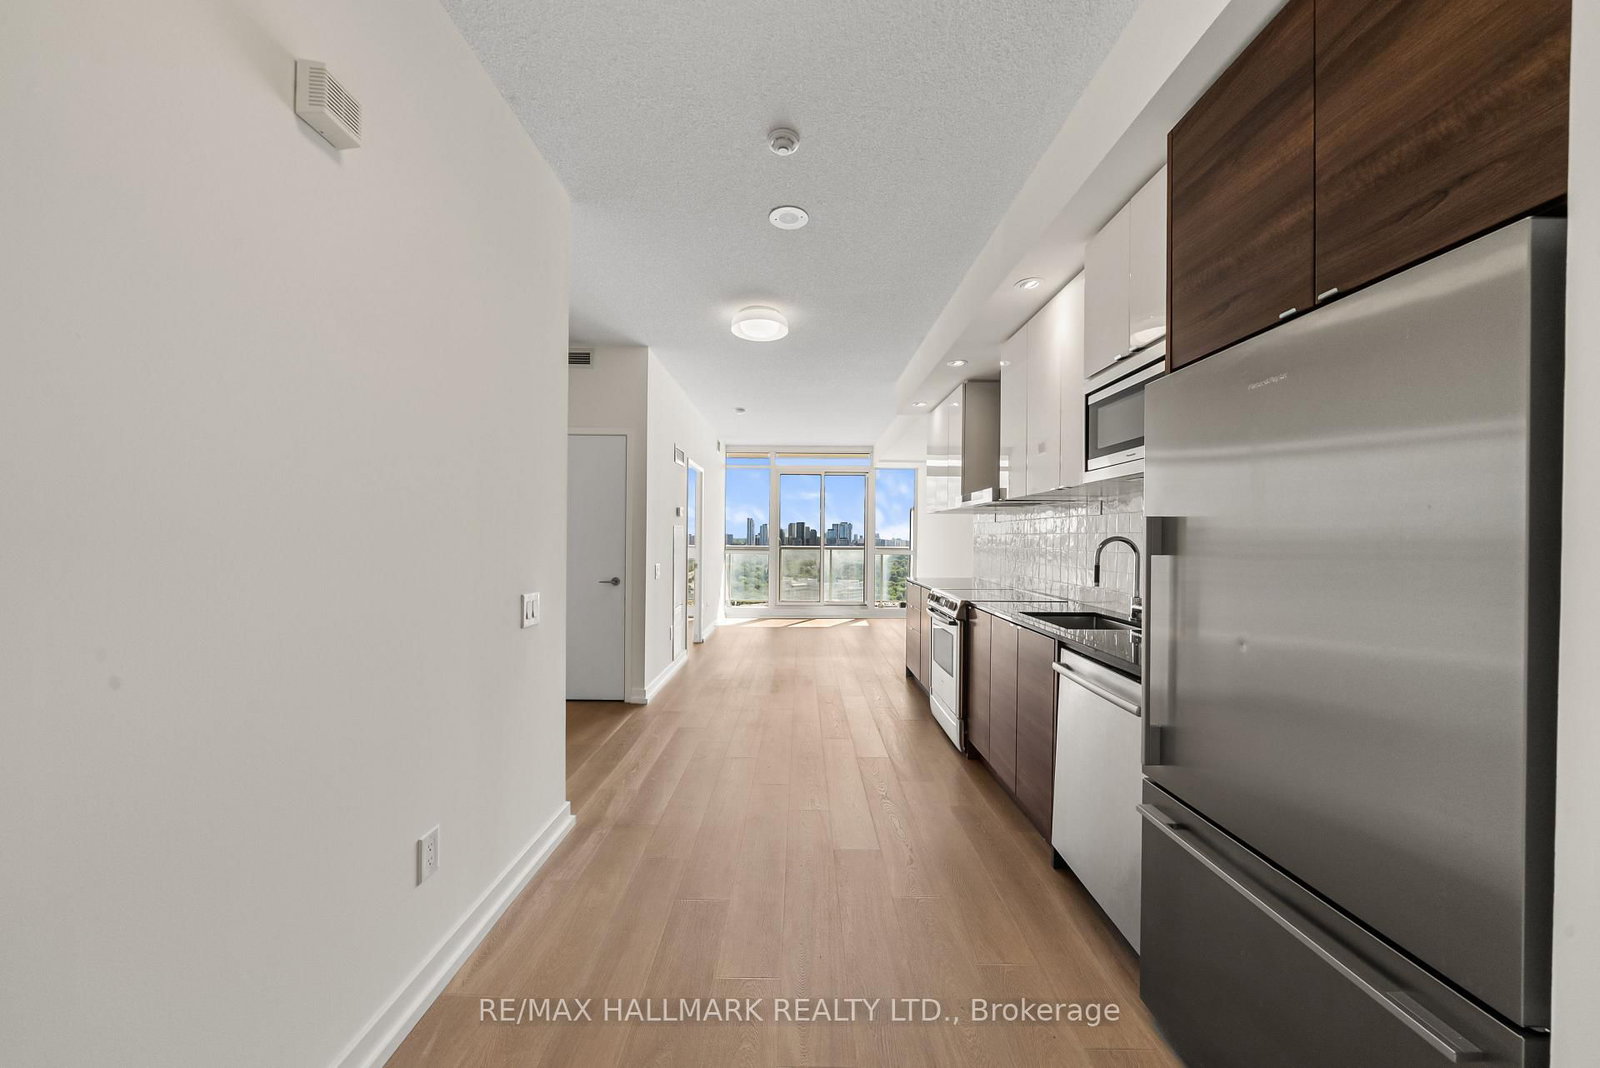
Bright, stylish, and thoughtfully updated, this 1-bedroom + study offers modern finishes, a functional, open-concept layout, and everyday convenience in one of North York's most connected communities. Updated laminate wood floors (2025) run throughout the unit, creating a fresh, cohesive feel. The open concept living and dining space is filled with natural light from floor-to-ceiling windows, and walks out to a spacious East-facing balcony, the perfect spot to enjoy your morning coffee as the sun rises. The refreshed kitchen features full-size stainless steel appliances, including an updated microwave (2025), stone counters, updated tile backsplash (2025), and ample storage. The spacious primary bedroom features a wall-to-wall closet with a custom PAX storage system and expansive windows for ample natural light. The open concept study easily adapts to your needs as a home office, study space, or reading nook. A modern 4-piece bath, ensuite laundry, and an included storage locker provide added comfort and everyday functionality. Residents enjoy an impressive array of amenities, including a concierge, fitness centre, indoor and outdoor pools, a sauna, rooftop garden, and more. Ideally located just a short walk to Leslie Station and minutes from HWY 401 and the DVP, with Fairview Mall, Bayview Village Shopping Centre, IKEA, and parks nearby, this home offers the perfect balance of comfort, convenience, and connectivity.

Listed by RE/MAX HALLMARK REALTY LTD.

  • MLS #

    C13816166

  • Sq. Ft

    500-599

  • Sq. Ft. Source

    MLS

  • Year Built

    Available Upon Request

  • Basement

    None

  • View

    n/a

  • Garage

    Underground

  • Parking Type

    None

  • Locker

    Owned

  • Pets Permitted

    Yes-with Restrictions

  • Exterior

    Concrete

  • Fireplace

    N

  • Security

    n/a

  • Elevator

    n/a

  • Laundry Level

    n/a

  • Building Amenities

    Concierge,Gym,Indoor Pool,Party/Meeting Room,Rooftop Deck/Garden,Visitor Parking

  • Maintenance Fee Includes

    Heat, Water

  • Property Management

    Crossbridge Condominium Services Ltd. (416-519-5993)

  • Heat

    Forced Air

  • A/C

    Central Air

  • Water

    n/a

  • Water Supply

    n/a

  • Central Vac

    N

  • Cert Level

    n/a

  • Energy Cert

    n/a

  • Dining

    1.56 x 1.11 ft Flat level

    Combined W/Living, Window Flr to Ceil, Laminate

  • Study

    0.0 x 0.0 ft Flat level

    Open Concept, Laminate

  • Kitchen

    4.58 x 4.05 ft Flat level

    Open Concept, Stainless Steel Appl, Backsplash

  • Living

    3.54 x 3.0 ft Flat level

    Open Concept, W/O To Balcony, Laminate

  • Br

    3.71 x 3.06 ft Flat level

    W/W Closet, Window Flr to Ceil, Laminate

  • Bathroom

    0.0 x 0.0 ft Flat level

    4 Pc Bath, B/I Vanity, Tile Floor

  • MLS #

    C13816166

  • Sq. Ft

    500-599

  • Sq. Ft. Source

    MLS

  • Year Built

    Available Upon Request

  • Basement

    None

  • View

    n/a

  • Garage

    Underground

  • Parking Type

    None

  • Locker

    Owned

  • Pets Permitted

    Yes-with Restrictions

  • Exterior

    Concrete

  • Fireplace

    N

  • Security

    n/a

  • Elevator

    n/a

  • Laundry Level

    n/a

  • Building Amenities

    Concierge,Gym,Indoor Pool,Party/Meeting Room,Rooftop Deck/Garden,Visitor Parking

  • Maintenance Fee Includes

    Heat, Water

  • Property Management

    Crossbridge Condominium Services Ltd. (416-519-5993)

  • Heat

    Forced Air

  • A/C

    Central Air

  • Water

    n/a

  • Water Supply

    n/a

  • Central Vac

    N

  • Cert Level

    n/a

  • Energy Cert

    n/a

  • Dining

    1.56 x 1.11 ft Flat level

    Combined W/Living, Window Flr to Ceil, Laminate

  • Study

    0.0 x 0.0 ft Flat level

    Open Concept, Laminate

  • Kitchen

    4.58 x 4.05 ft Flat level

    Open Concept, Stainless Steel Appl, Backsplash

  • Living

    3.54 x 3.0 ft Flat level

    Open Concept, W/O To Balcony, Laminate

  • Br

    3.71 x 3.06 ft Flat level

    W/W Closet, Window Flr to Ceil, Laminate

  • Bathroom

    0.0 x 0.0 ft Flat level

    4 Pc Bath, B/I Vanity, Tile Floor

Thinking of Selling?

Find Out Your Home’s Value in Today’s Market!

No Email or Signup is required to view your home estimate.

estimate your home value

Contact Manoj Kukreja

Sales Representative,
Century 21 People’s Choice Realty Inc.,
Brokerage
(647) 576 - 2100

Manoj profile avatar

Property History

Property history for 3102-121 McMahon Drive, Toronto

This property has been sold 5 times before. Create your free account to explore sold prices, detailed property history, and more insider data.

Sign In / Register

Thinking of Selling?

Find Out Your Home’s Value in Today’s Market!

No Email or Signup is required to view your home estimate.

estimate your home value

Contact Manoj Kukreja

Sales Representative, Century 21 People’s Choice Realty Inc., Brokerage
(647) 576 - 2100

Manoj profile avatar

Recent Sold Listings in Bayview Village, Toronto

Popular Cities